List Price: $1,195,000 | $433 per sq.ft. | 4 Bedroom | 4 Bathroom | 2 Story Single Family Home
Price Change! Reduced by $100,000 down 8% on June 24th 2026
Forest view subdivision,   
Listed Tuesday Jun 2, 2026 | MLS# 5092225
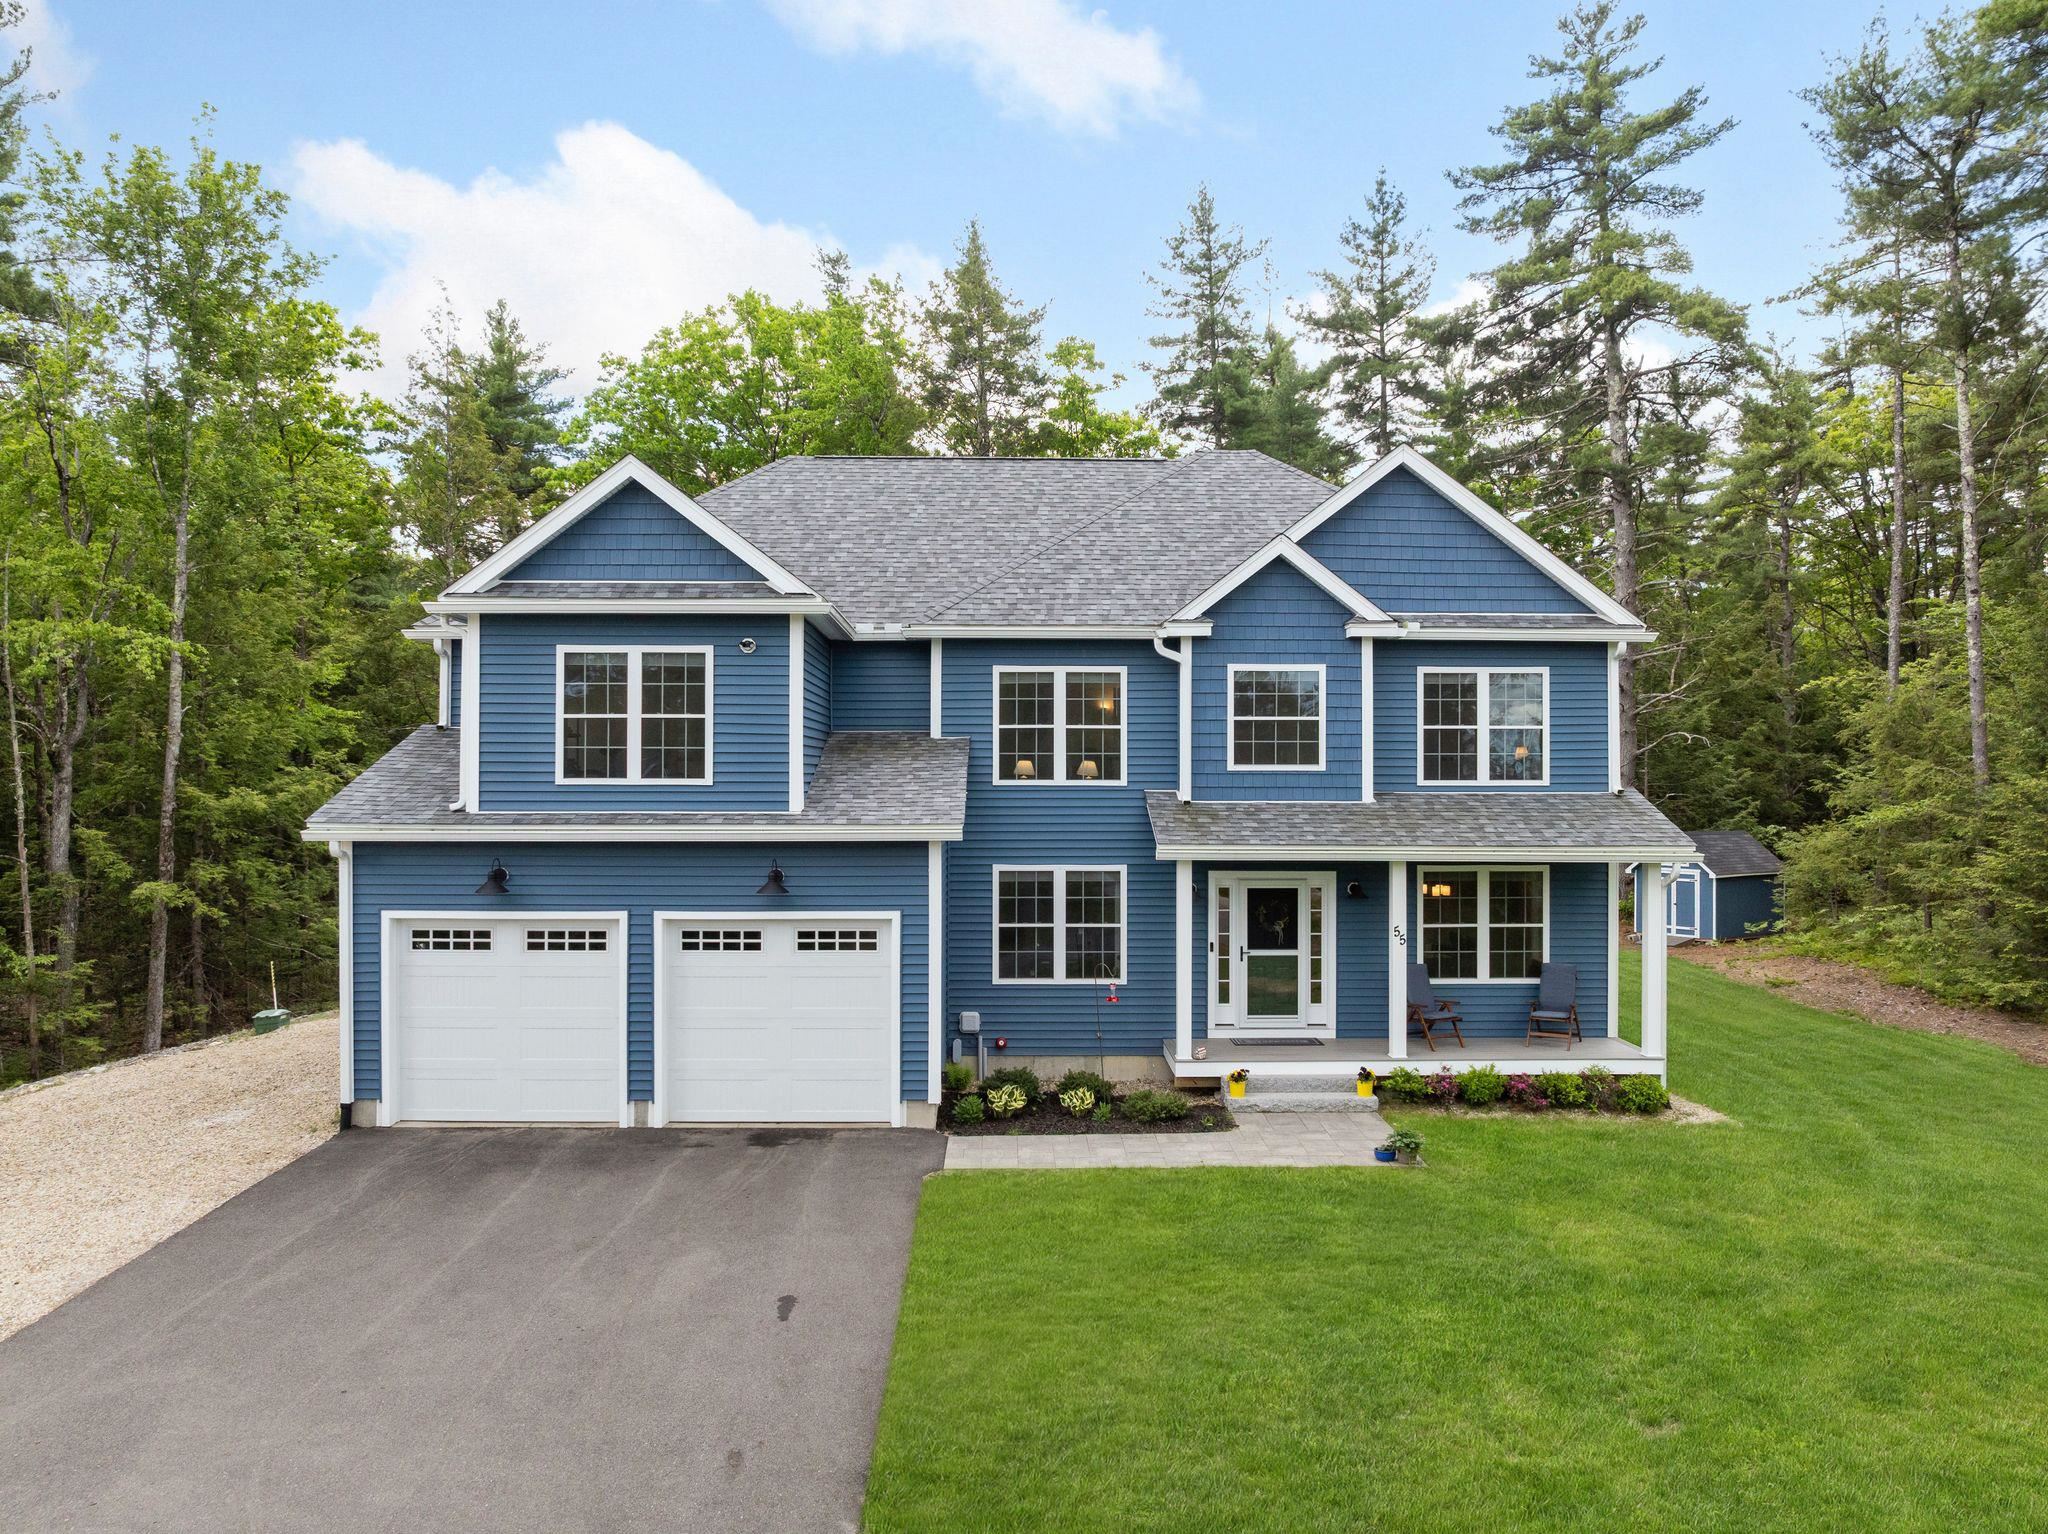
55 Lorden Road New Boston NH
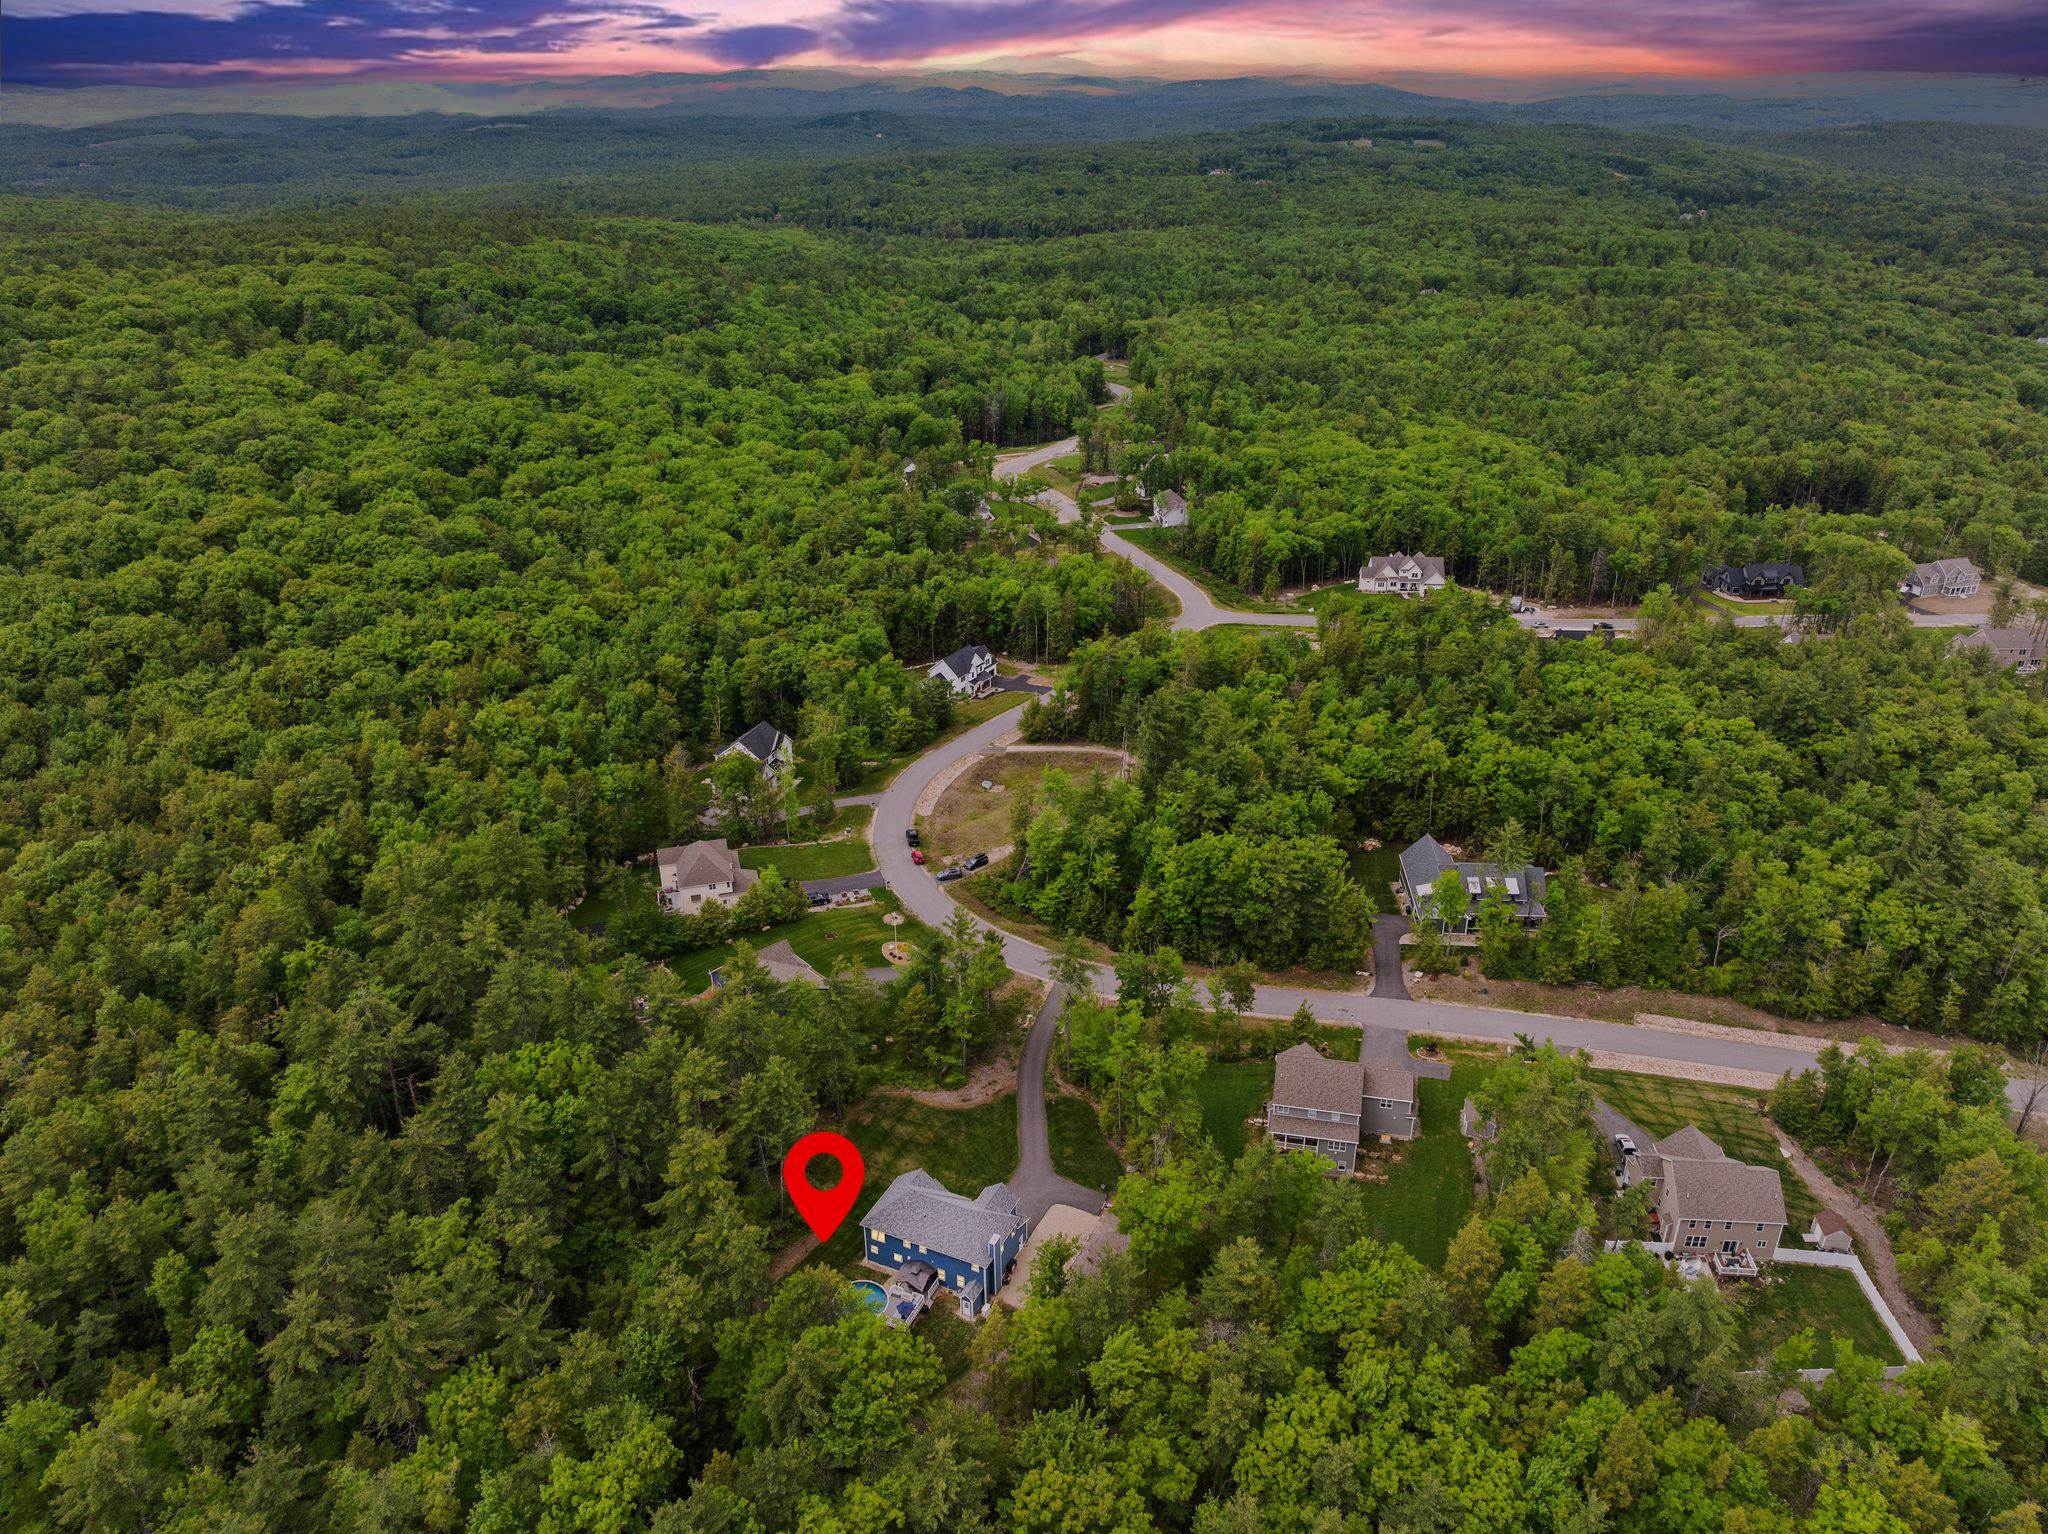
Listed by Marco Day BHHS Verani Upper Valley
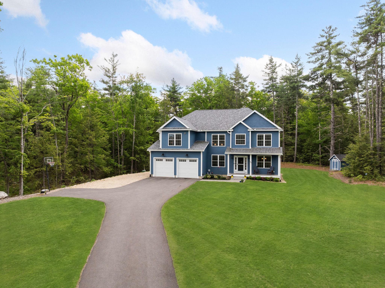
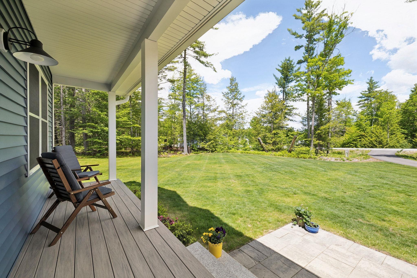
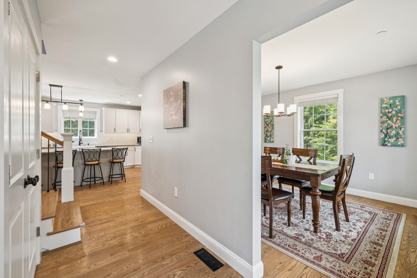
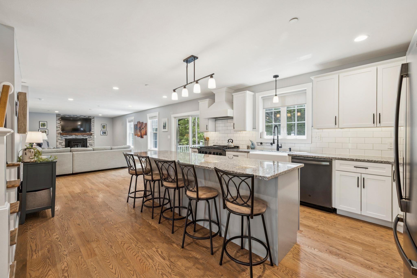
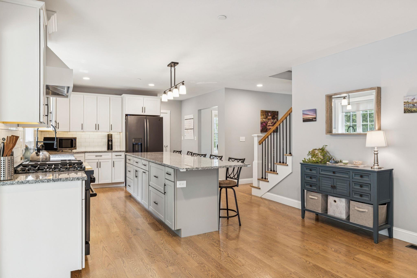
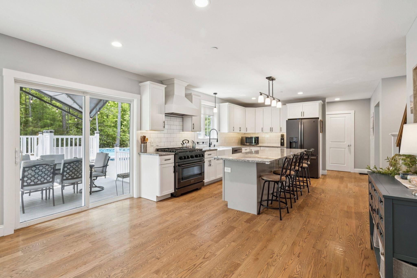
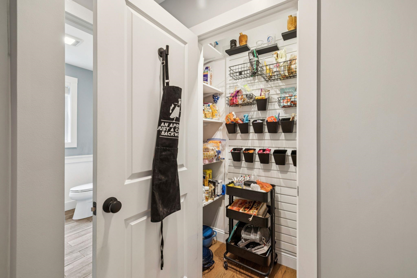
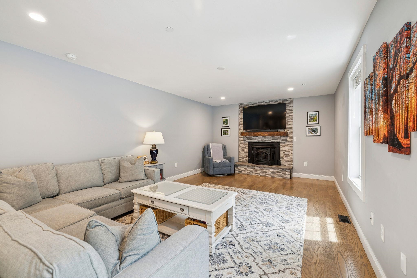
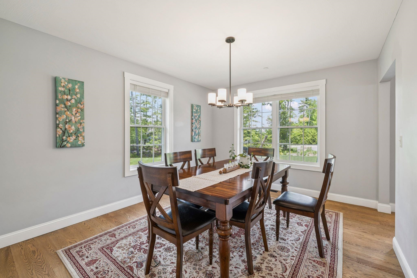
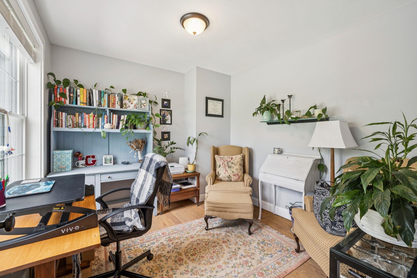
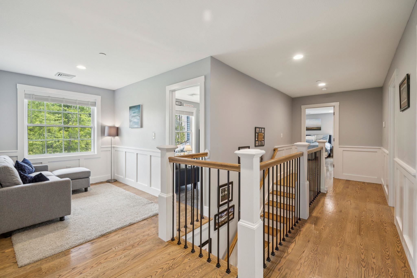
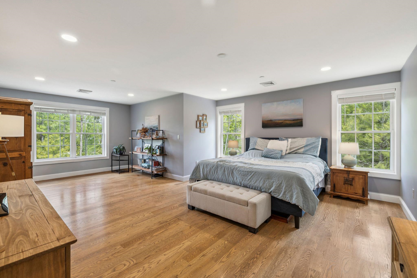
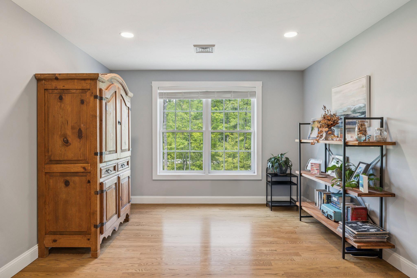
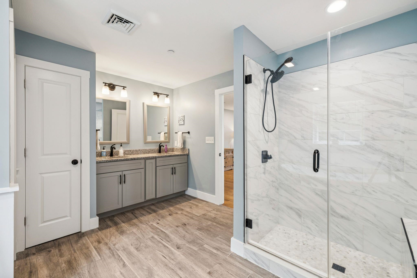
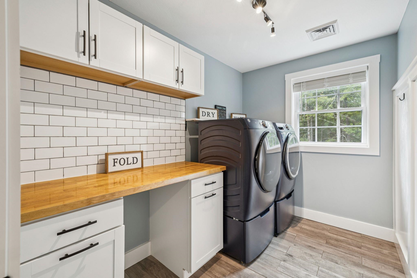
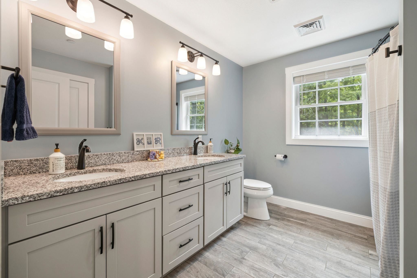
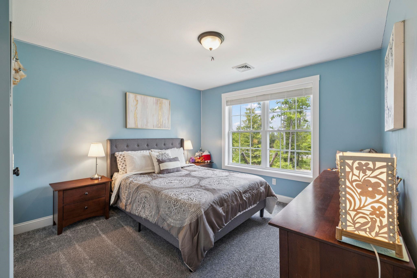
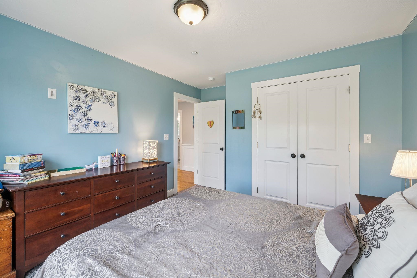
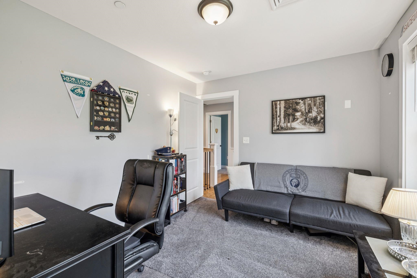
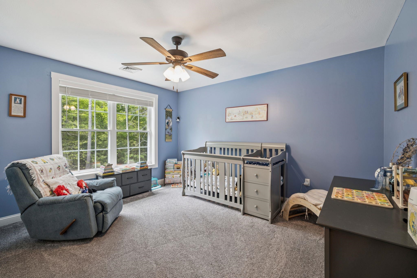
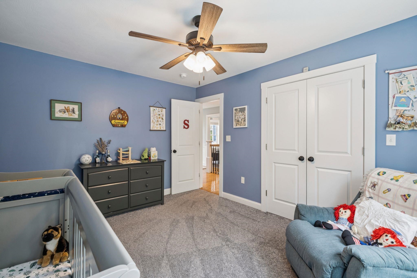
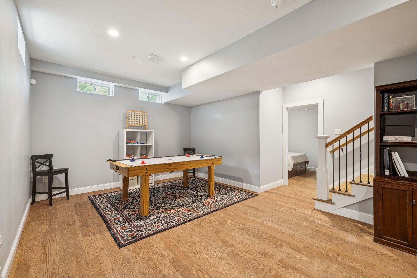
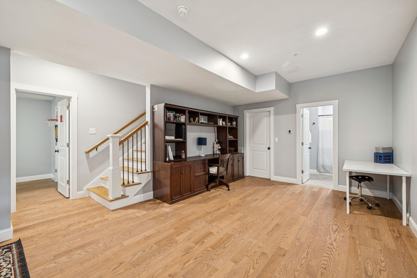
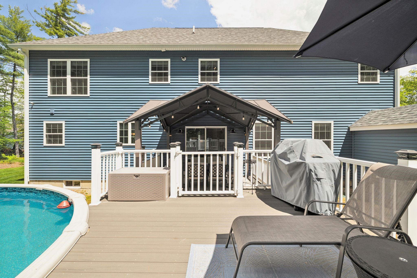
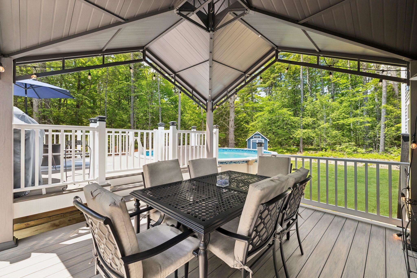
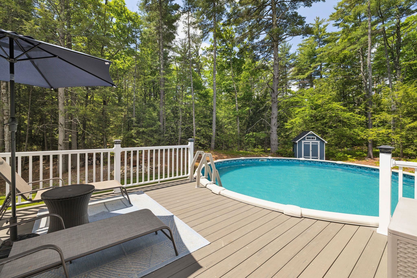
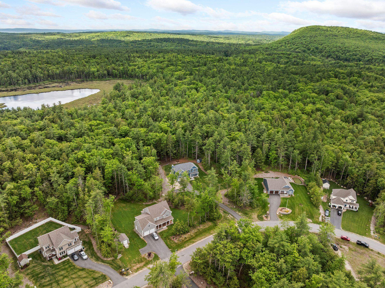
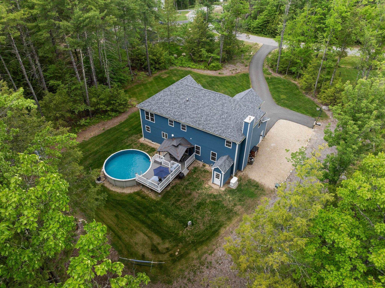
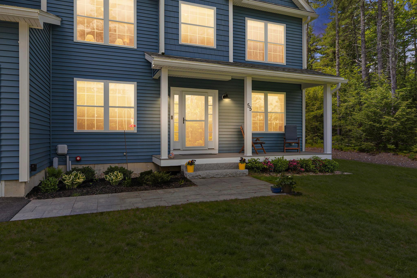
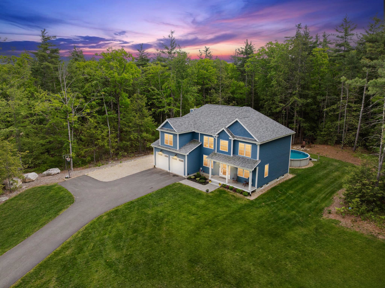
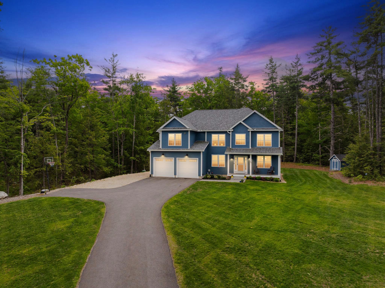
Exceptional Opportunity in New England: Unmatched Value just outside Bedford and Manchester, NH. Built in 2022, set on a 1.9-acre retreat abutting protected conservation land, this exceptional 4-bedroom property offers ABSOLUTE PRIVACY, distant mountain views, and your own trailhead leading to marked hiking trails, all just minutes from Bedford's top amenities. Stepping through the front door, the SUN-DRENCHED open-concept floor plan immediately draws you in. Designed equally for quiet daily living and vibrant weekend hosting, the main level showcases a SPECTACULAR CHEF'S KITCHEN featuring a premium 6-burner range, custom porcelain farmhouse sink, walk-in pantry, and expansive center island with clear sightlines. The inviting living area is anchored by a cozy pellet stove, providing an efficient supplemental heat source and the perfect ambiance for cozy New England winters, while flowing seamlessly to a multi-level deck and pool for summer entertaining. A PRIVATE HOME OFFICE and formal dining room provide dedicated spaces for remote work and hosting. Upstairs, the owner's suite serves as a retreat with a meticulously organized custom walk-in closet and SPA-INSPIRED bath featuring a soaking tub and sleek glass shower. Three additional generous bedrooms, a full guest bath, and a beautifully remodeled laundry room with butcher-block workspace and custom cabinetry complete the second level. The climate-controlled finished lower level features high ceilings and proper egress, offering endless possibilities for a HOME GYM, media room, or private guest quarters. There have been significant CAPITAL IMPROVEMENTS: A 24kW whole-home on-demand generator, 6-zone smart climate control, 6-zone smart irrigation, and a comprehensive water filtration system provide exceptional peace of mind. Enjoy the perfect blend of privacy, modern amenities, and outdoor adventure with direct trail access and the best of New Hampshire living. Select photos have been virtually staged or enhanced.

Appliances : Dishwasher | Dryer | Range Hood | Microwave | Gas Range | Refrigerator | Washer | On Demand Water Heater | Vented Exhaust Fan
Flooring: Carpet | Hardwood | Tile
Heating: Forced Air
Total Rooms: 15
Total Baths: 4
Full Baths: 3
1/2 Baths: 1
Total Bedrooms: 4
Office/Study: Room Dimensions: Floor: 1
Dining Room : Room Dimensions: Floor: 1
Kitchen : Room Dimensions: Floor: 1
Living Room : Room Dimensions: Floor: 1
Bathroom Half : Room Dimensions: Floor: 1
Primary BR Suite : Room Dimensions: Floor: 2
Bathroom Full : Room Dimensions: Floor: 2
Bedroom : Room Dimensions: Floor: 2
Bonus Room : Room Dimensions: Floor: Basement
Studio : Room Dimensions: Floor: Basement
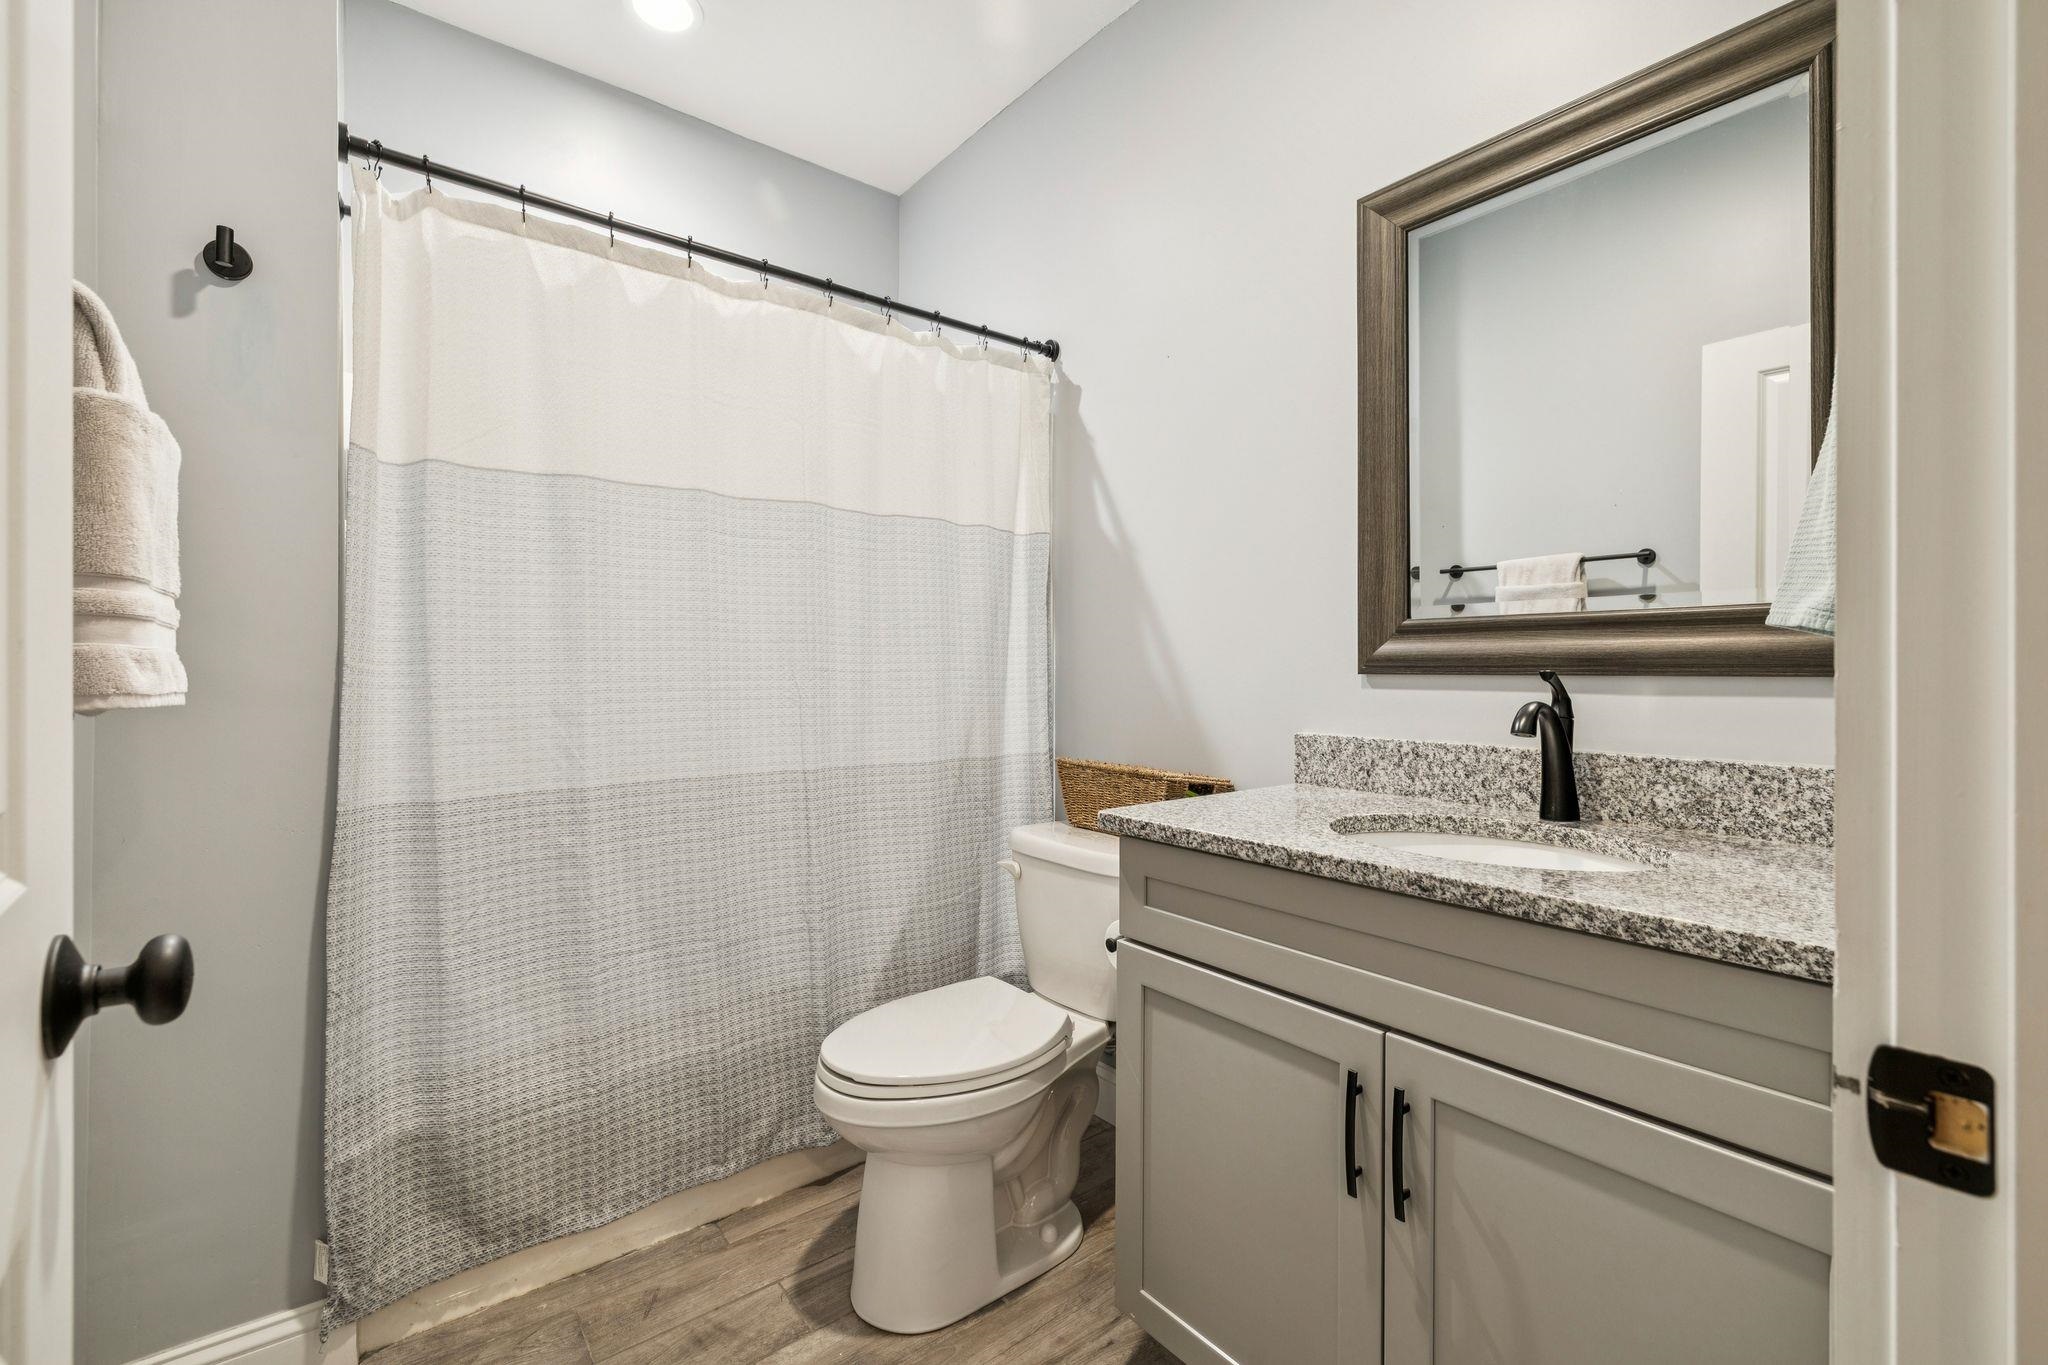
Bathroom Full : Room Dimensions: Floor: BasementUtility Room : Room Dimensions: Floor: Basement

Building Info
Year Built: 2022
Type: Wood Frame | Vinyl Siding
Total Structure SqFt.: 3655
Finished Sqft. Above Ground: 2761
Below Ground SqFt.: 602
Apx Below Grade Unfinished SqFt.: 292
Basement: Climate Controlled | Finished | Partially Finished | Exterior Stairs | Interior Stairs | Storage Space | Interior Access | Exterior Access

Exterior Info
Style: Colonial | Craftsman
Exterior Color Blue
Roof: Asphalt Shingle

Utilities
Electric: Circuit Breaker(s)
Water: Private
Sewer: Private

Land Description:
Country Setting | Level | Mountain View | Open | Trail/Near Trail | Walking Trails | Wooded | Abuts Conservation | Near Paths | Neighborhood
Lot size: 1.92 acres
Zoned: 01 RES
Surveyed: Unk
Flood Zone: No
Seasonal: No
Driveway: Paved


Easement - Unknown
Block - 19
Taxes $14,879
Assesed Value Not Reported
Schools
School District: New Boston
Elementary School: New Boston Central School
Middle School: Mountain View Middle School
High School: Goffstown High School

© 2000-2026 Clerkin Agency Real Estate
NEREN Logo
565 Maple Street, White River Junction, Vermont. 05001 802-295-1355
Copyright © 2026 PrimeMLS, Inc. All rights reserved. This information is deemed reliable, but not guaranteed. The data relating to real estate displayed on this display comes in part from the IDX Program of PrimeMLS. The information being provided is for consumers’ personal, non-commercial use and may not be used for any purpose other than to identify prospective properties consumers may be interested in purchasing. Data last updated July 27th, 2026

PLEASE NOTE: Both New Hampshire and Vermont law require brokers and agents to disclose at the “time of first business meeting, prior to any discussion of confidential information”, in New Hampshire’s case, and “first reasonable opportunity”, in Vermont’s case, the nature of the relationships brokers have or may have with customers and clients. Each state requires that a disclosure form be presented to consumers for their review and acknowledgment at the appropriate time. These forms can be accessed here:
VT: VERMONT REAL ESTATE COMMISSION MANDATORY CONSUMER DISCLOSURE FORM
NH: NEW HAMPSHIRE REAL ESTATE COMMISSION BROKERAGE RELATIONSHIP DISCLOSURE FORM